Extensions That Earn Their Footprint
House and kitchen extensions across Bridgend and South Wales, planned, priced and built by one accountable team, from footings to the final coat of paint.
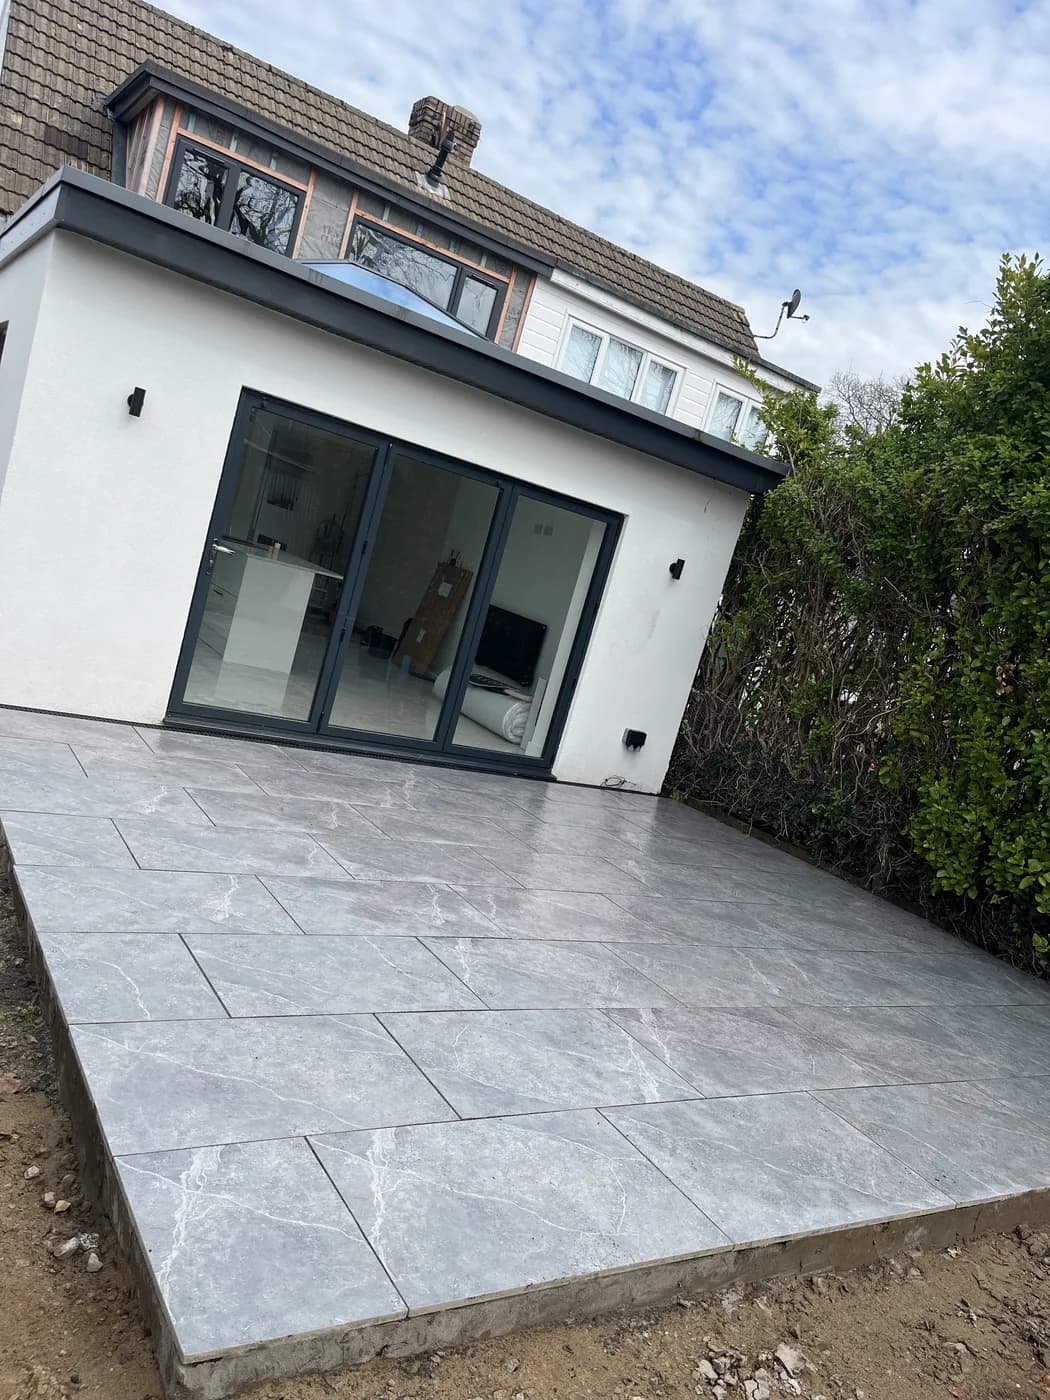
Why Extend Your Home
Moving house carries substantial costs before any improvement is gained. A well-built extension invests that money in space you keep: a kitchen with room for the whole family, a fourth bedroom, or a downstairs bathroom.
We build single and double storey extensions across Bridgend county and beyond, working with your architect and structural engineer, or can introduce trusted professionals if you have not yet appointed them.
- Single and double storey, rear, side and wraparound
- Foundations, drainage, steels and structural work in-house
- Built to the approved drawings, inspected at every stage
- Weathertight shell through to plaster, flooring and decoration
House Extensions
A well-run extension follows a strict sequence. Ours is the same on every project, and you will always know which stage yours has reached.
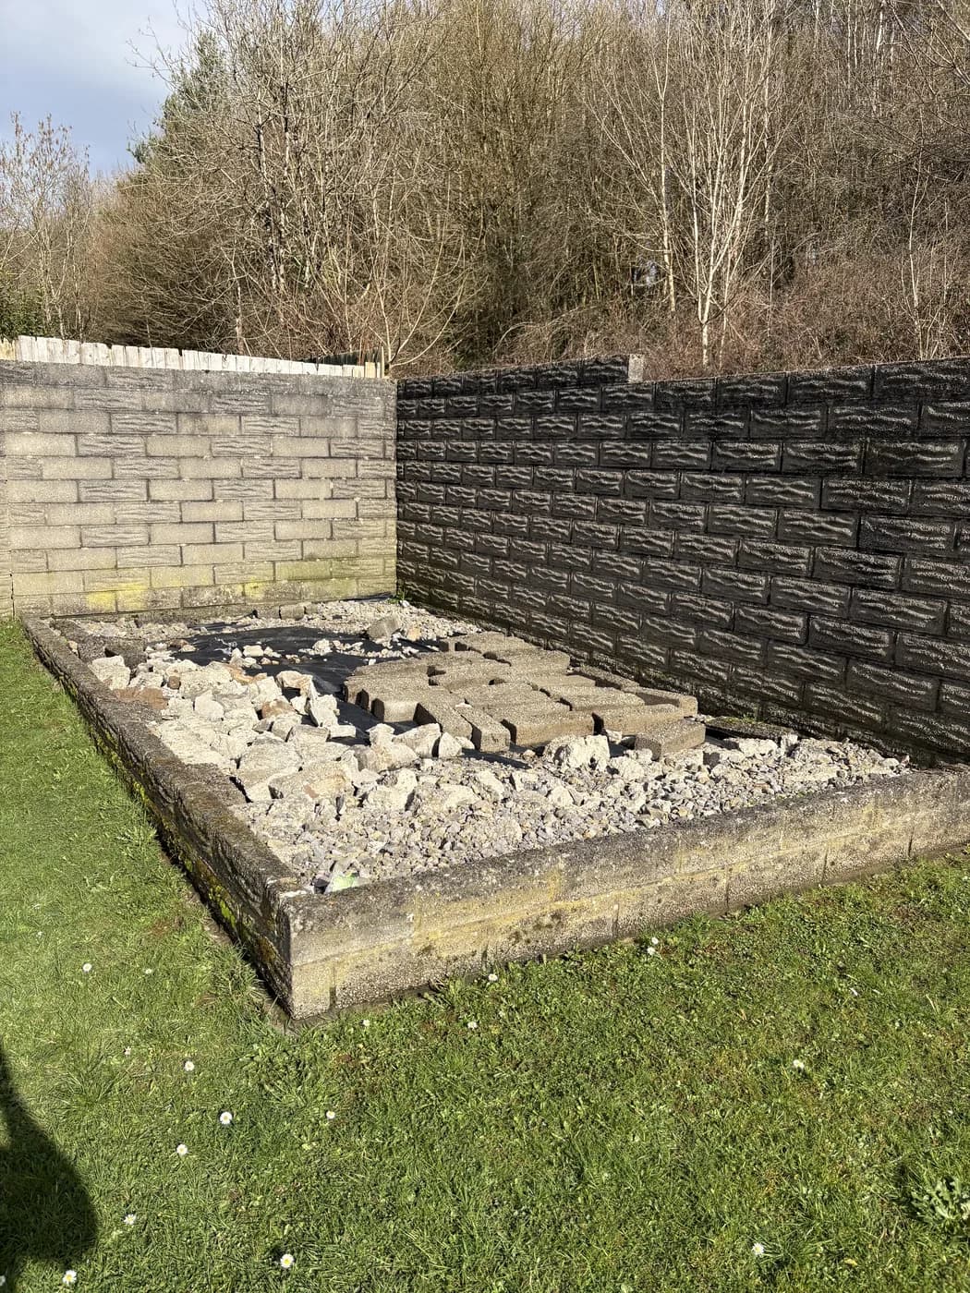
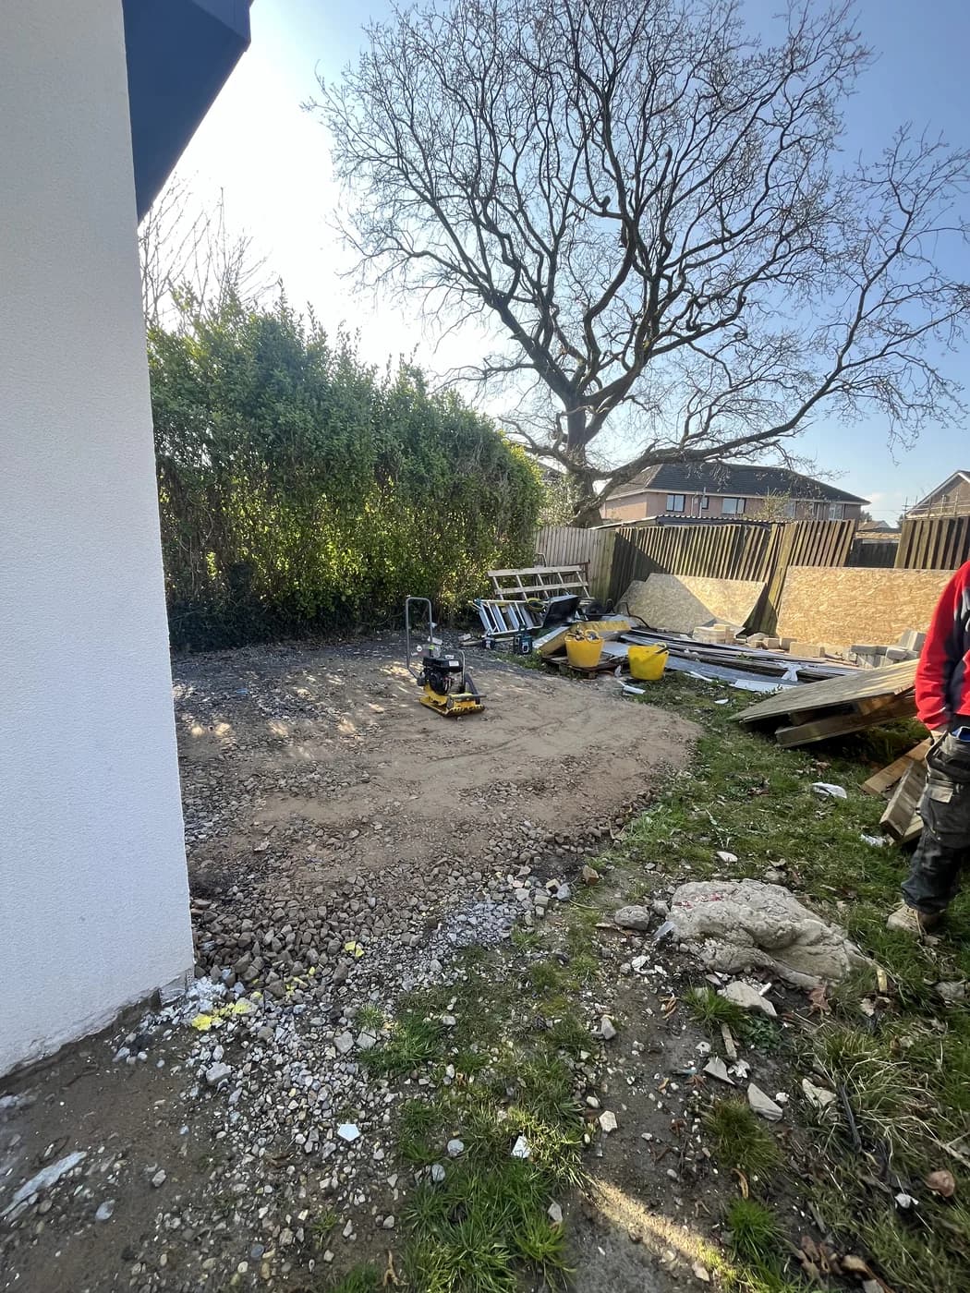
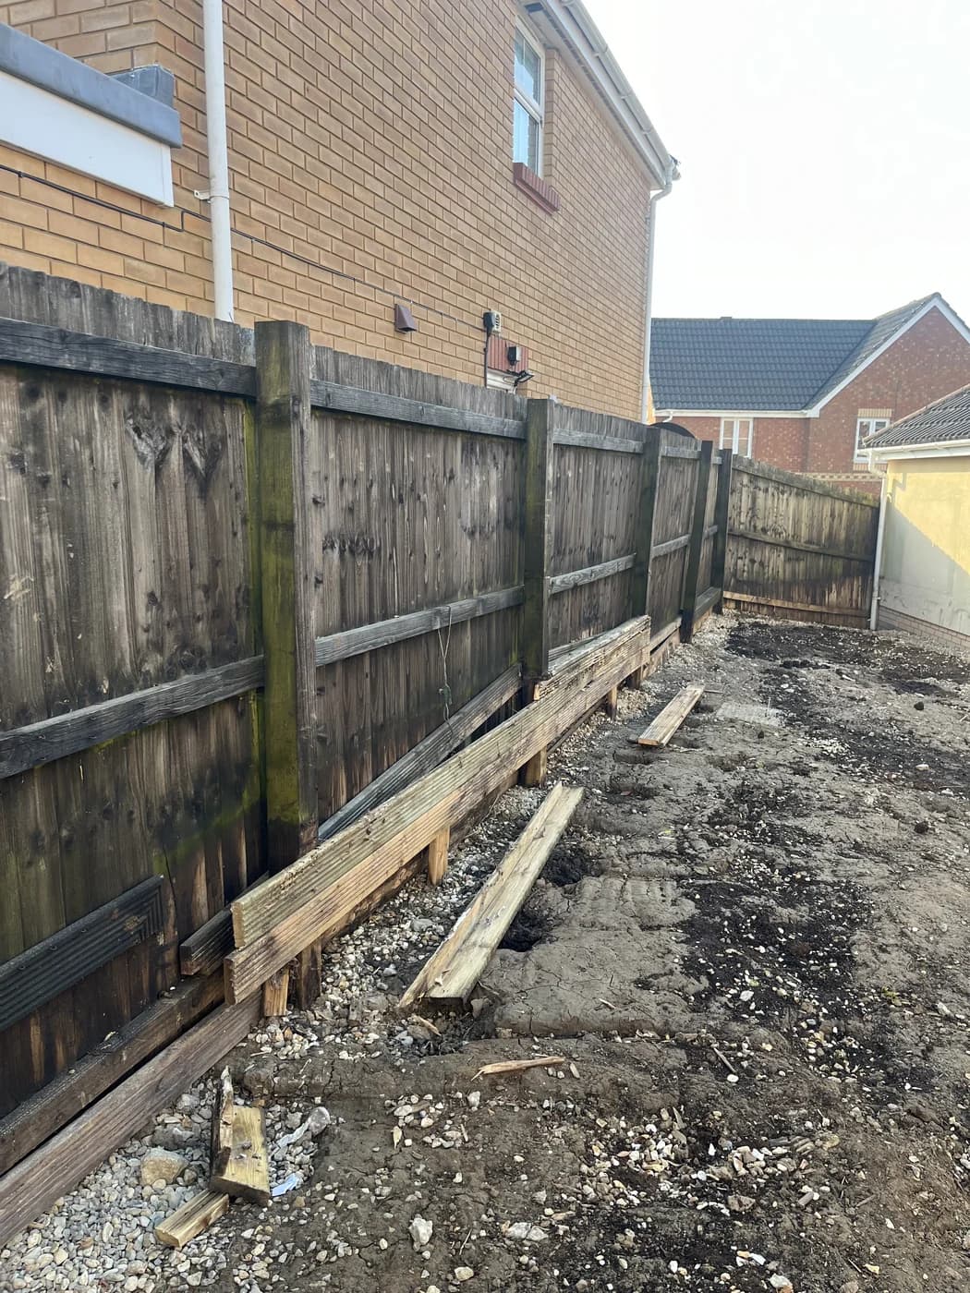
Footings poured and inspected, walls constructed, roof completed and weathertight, then the interior: first fix, plastering, second fix and decoration. One team throughout, with no delays between trades.
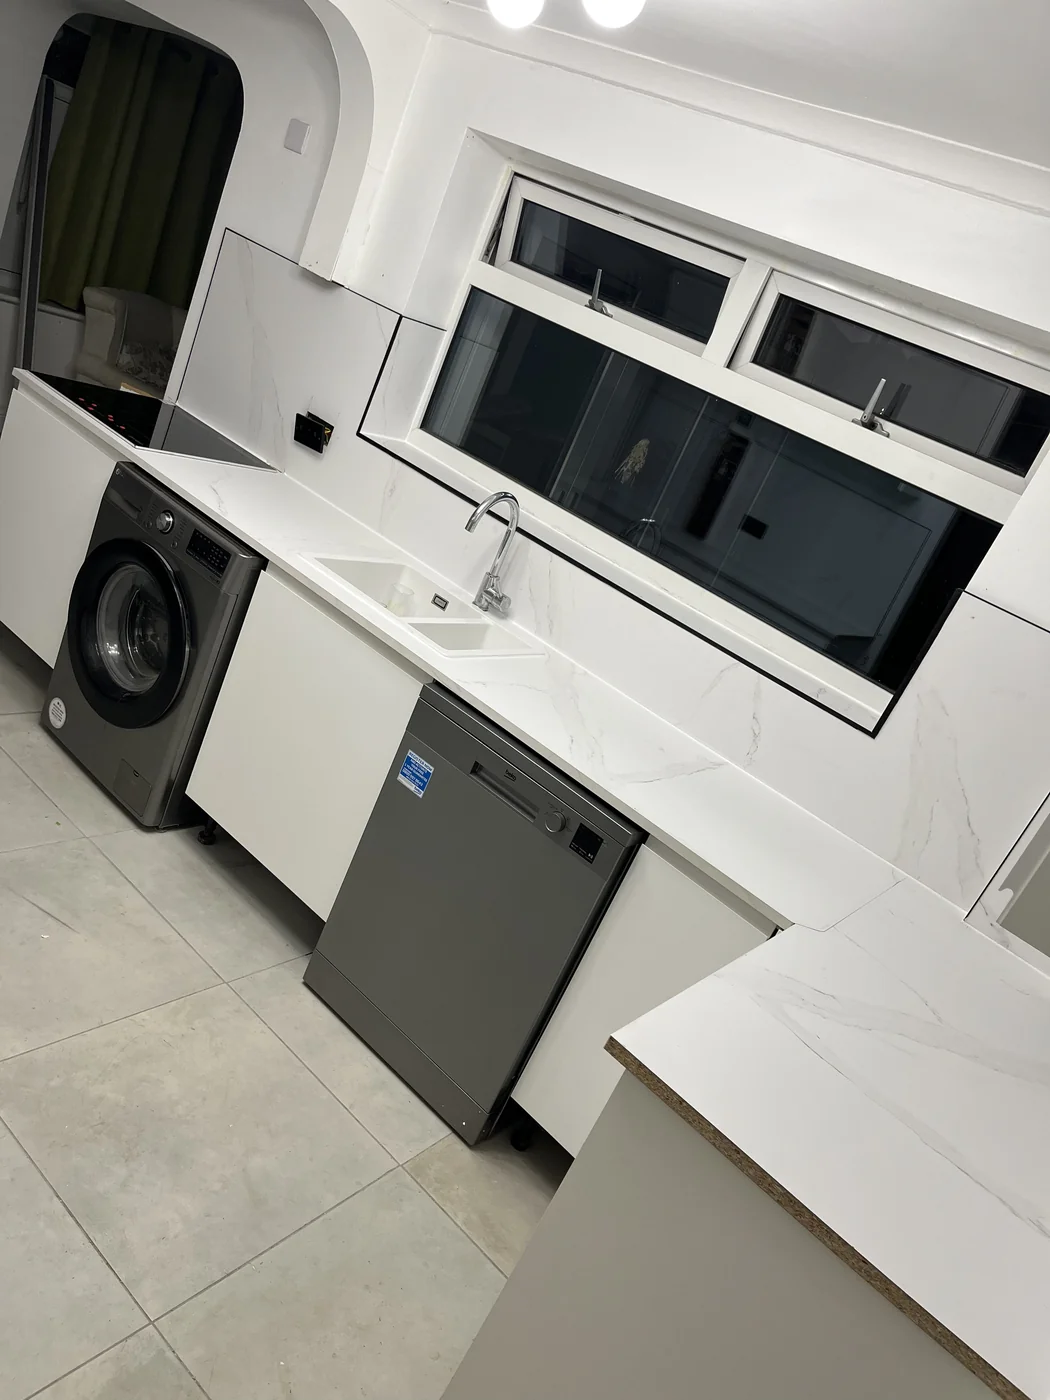
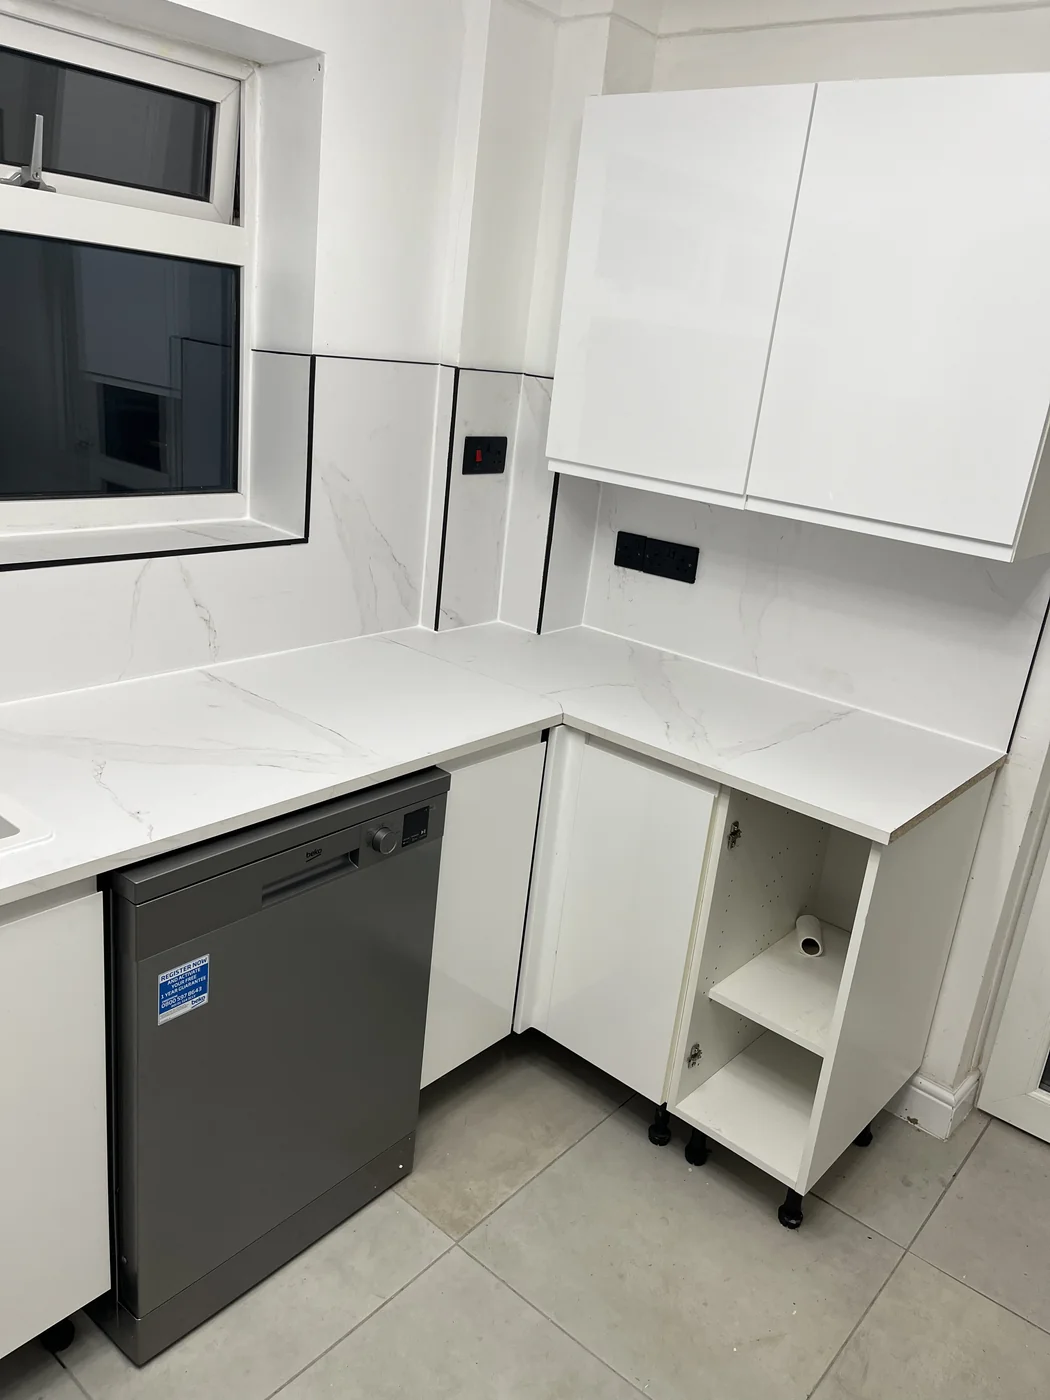
Kitchen Extensions
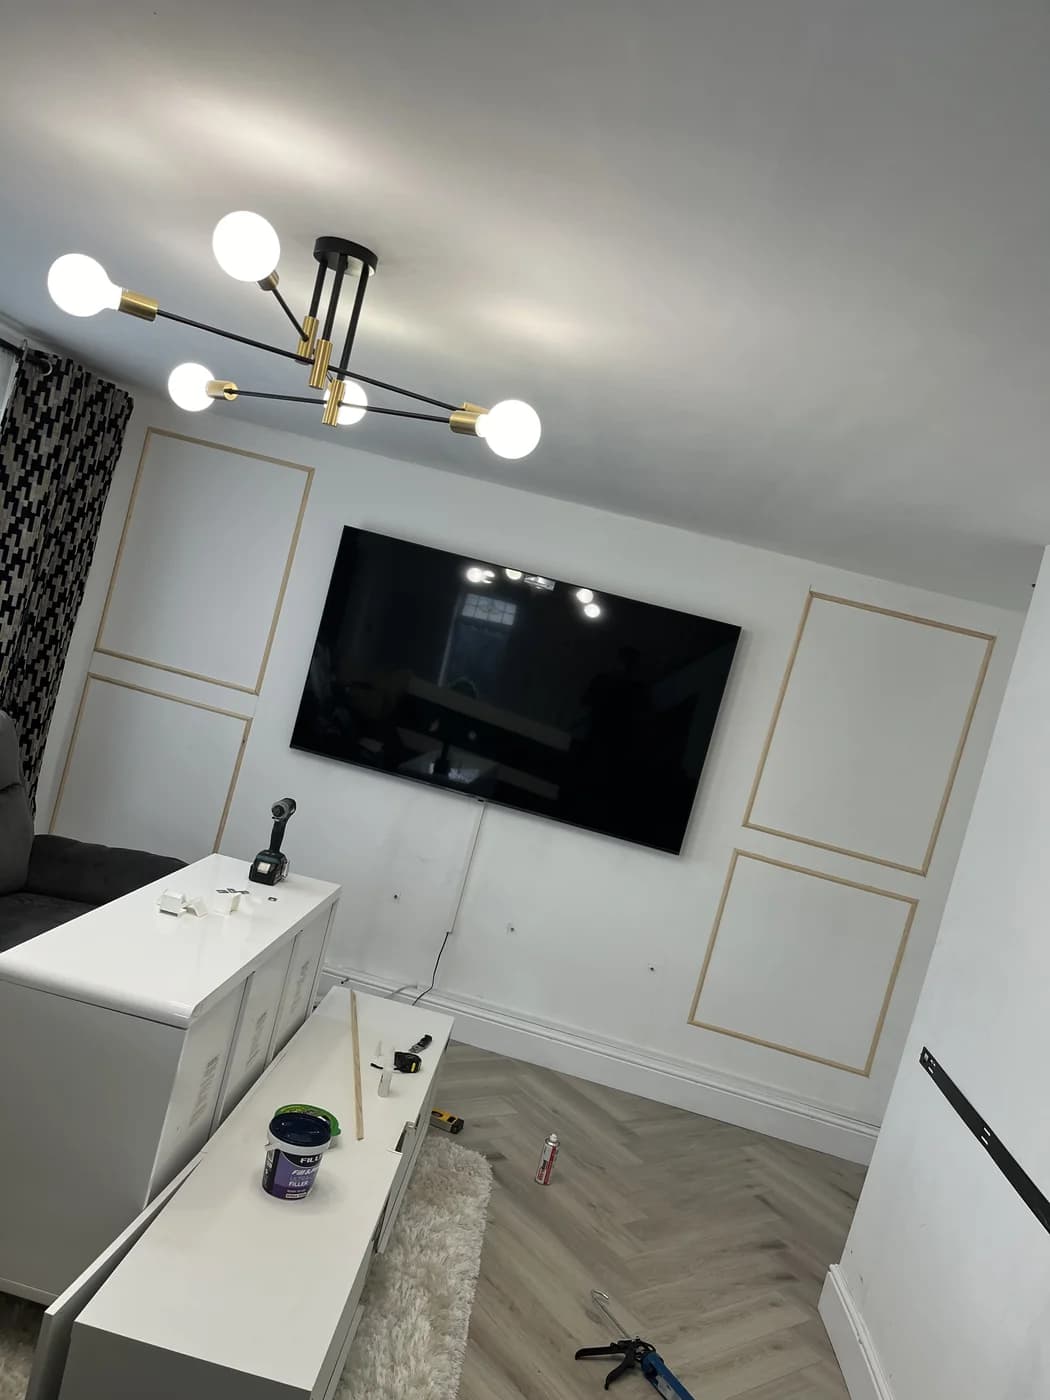
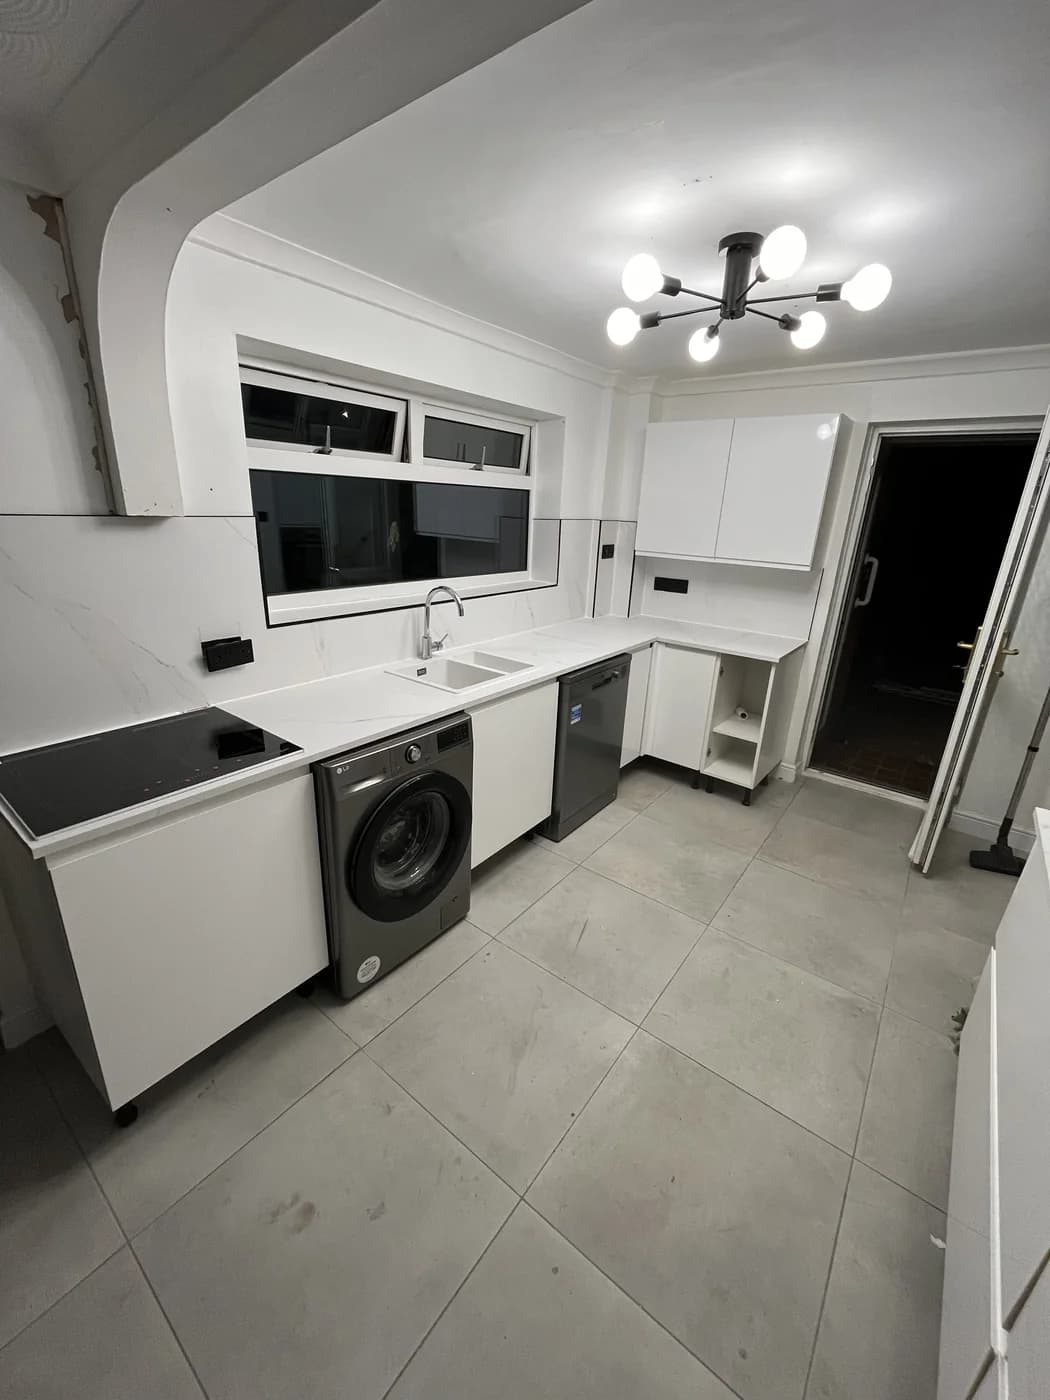
The most used room in the house warrants the most careful construction. Steels sized for open spans, glazing that makes the garden part of the room, underfloor heating under your feet before the units go in.
We sequence the work so the household retains a working kitchen for as long as possible, with clear notice of the changeover period.
Planning & Building Regulations, Handled
Planning Permission
Building Regulations
Party Walls
Structural Design
How The Job Runs
Feasibility And Budget
Drawings And Approvals
The Build
Handover
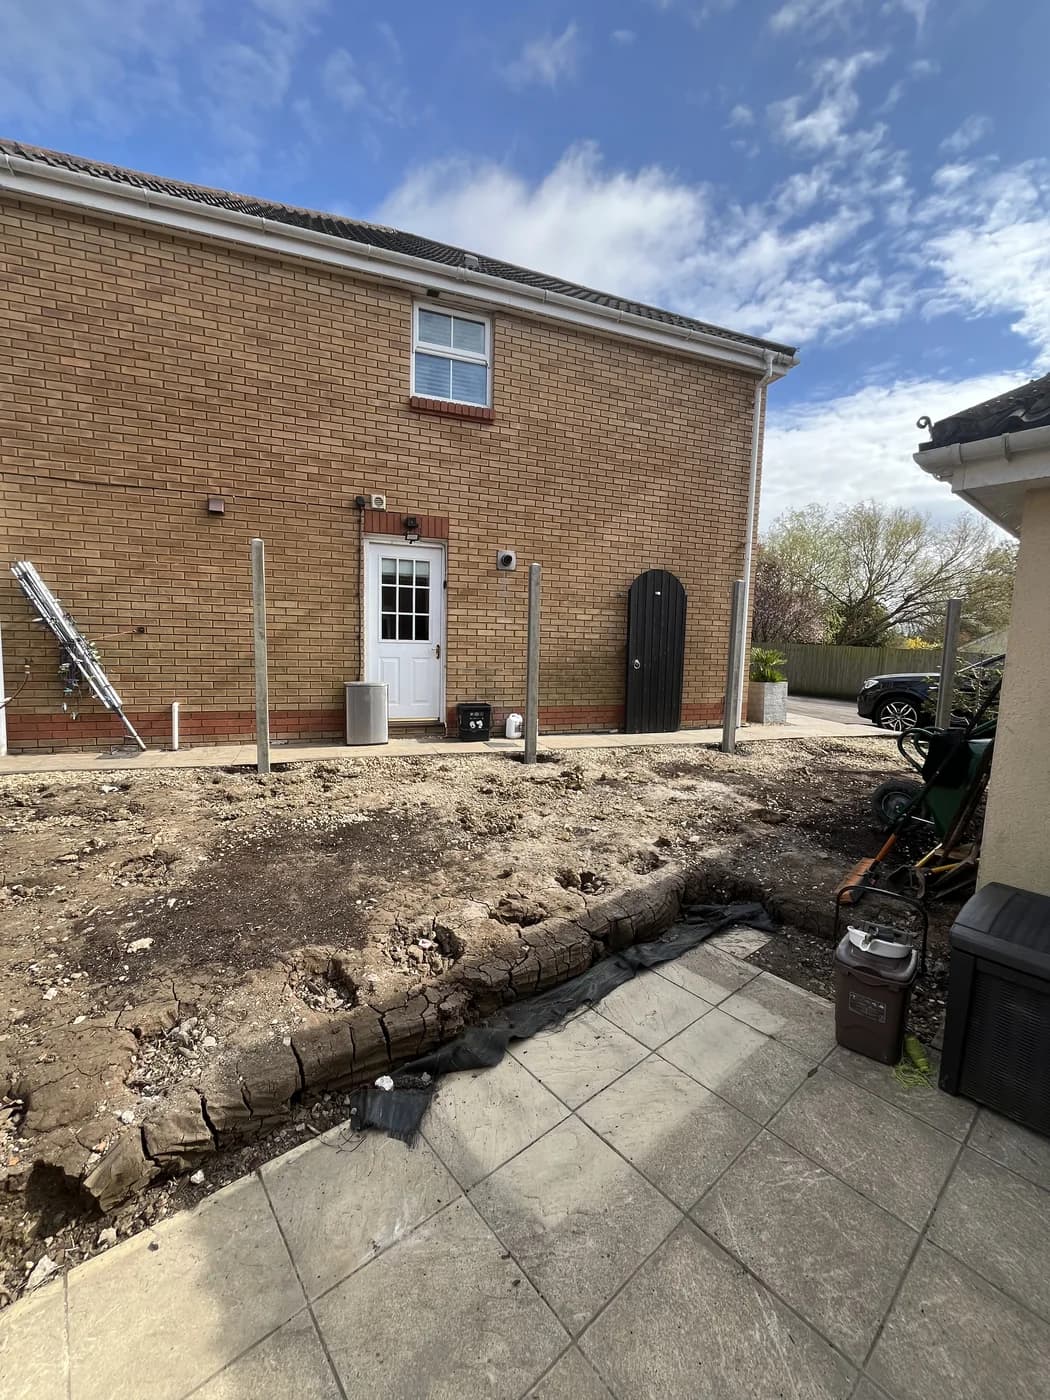
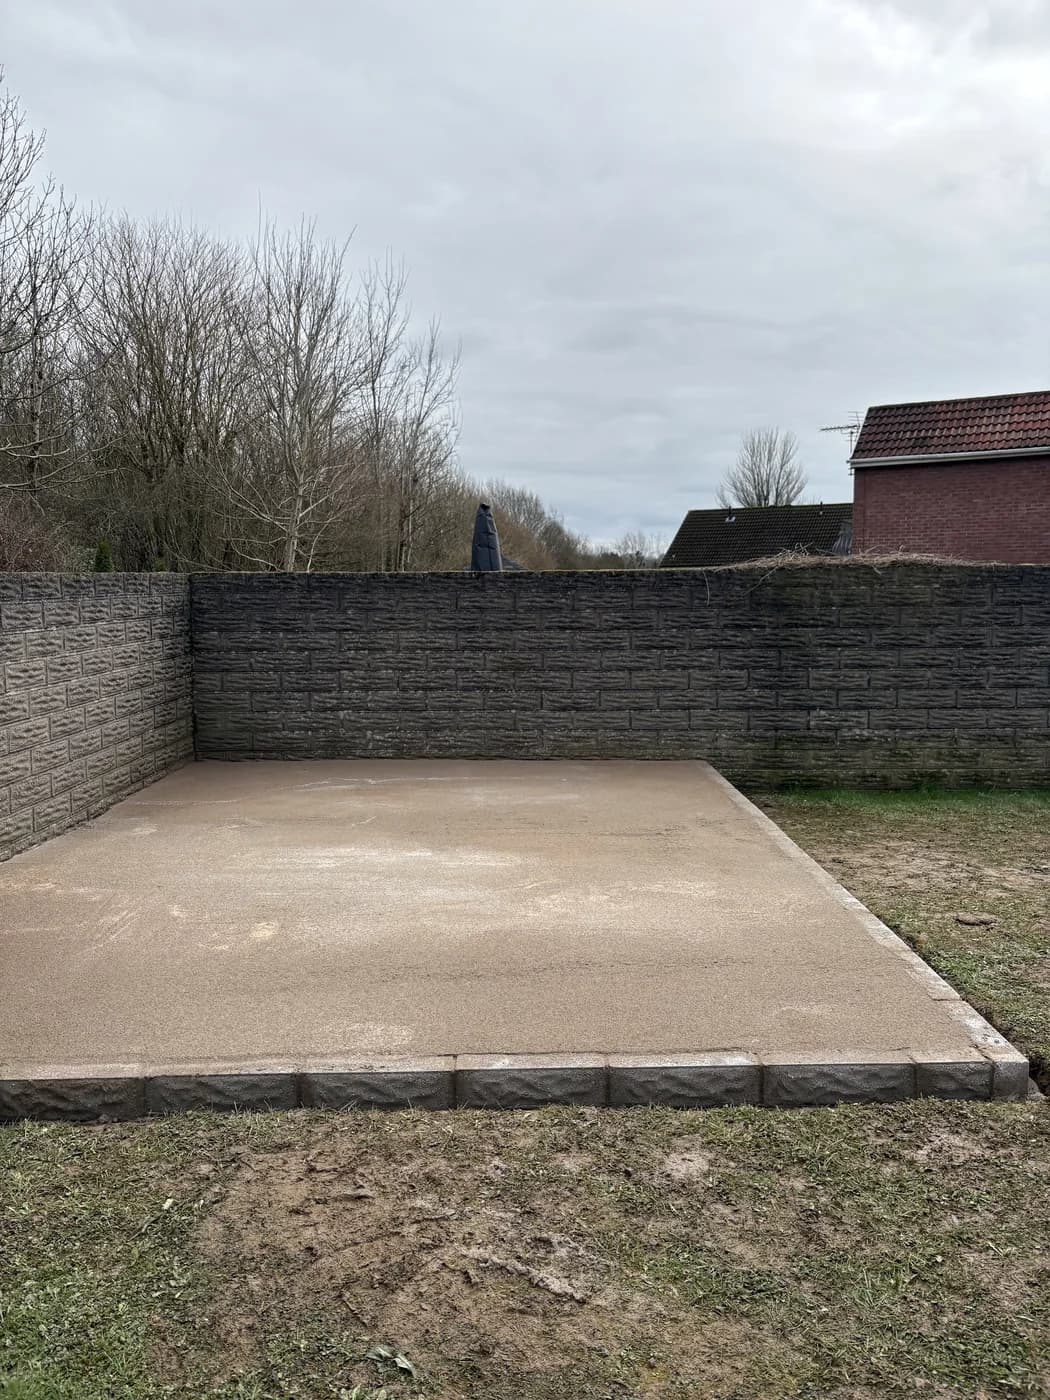
Across Bridgend & South Wales
House and kitchen extensions built from our Bridgend base on Coity Road, with most projects inside twenty minutes of home: Pencoed, Porthcawl, Maesteg, Cowbridge, Pyle, Ogmore Vale and the villages between. Being local matters on a build this size: consistent daily attendance for the duration of the build.
For projects further afield across South Wales, any travel costs are stated clearly within the quotation. If you are within forty minutes of Bridgend, we would welcome your enquiry.
Frequently Asked Questions
How Long Does An Extension Take?
A typical single storey rear extension runs ten to fourteen weeks on site. Double storey and wraparounds longer. The quotation states the expected programme.
Do I Need An Architect First?
Not necessarily. Approach us early and we will advise on what the project requires, and can introduce trusted architects and engineers if needed.
Will We Have To Move Out?
Rarely. Most extensions are sealed from the main house until the final breakthrough, and the more disruptive days are planned with you in advance.
What About VAT?
VAT treatment is stated clearly on every quotation, so the figure you compare is the figure you pay.
Taking On New Projects
One Call Starts The Plan
Tell us what you have in mind. You will get an honest conversation, a written quotation and a clear plan of work.