Loft & Garage Conversions In Bridgend
Loft and garage conversions across Bridgend and South Wales: built without foundations or lost garden space, turning the space you already own into the room you need.
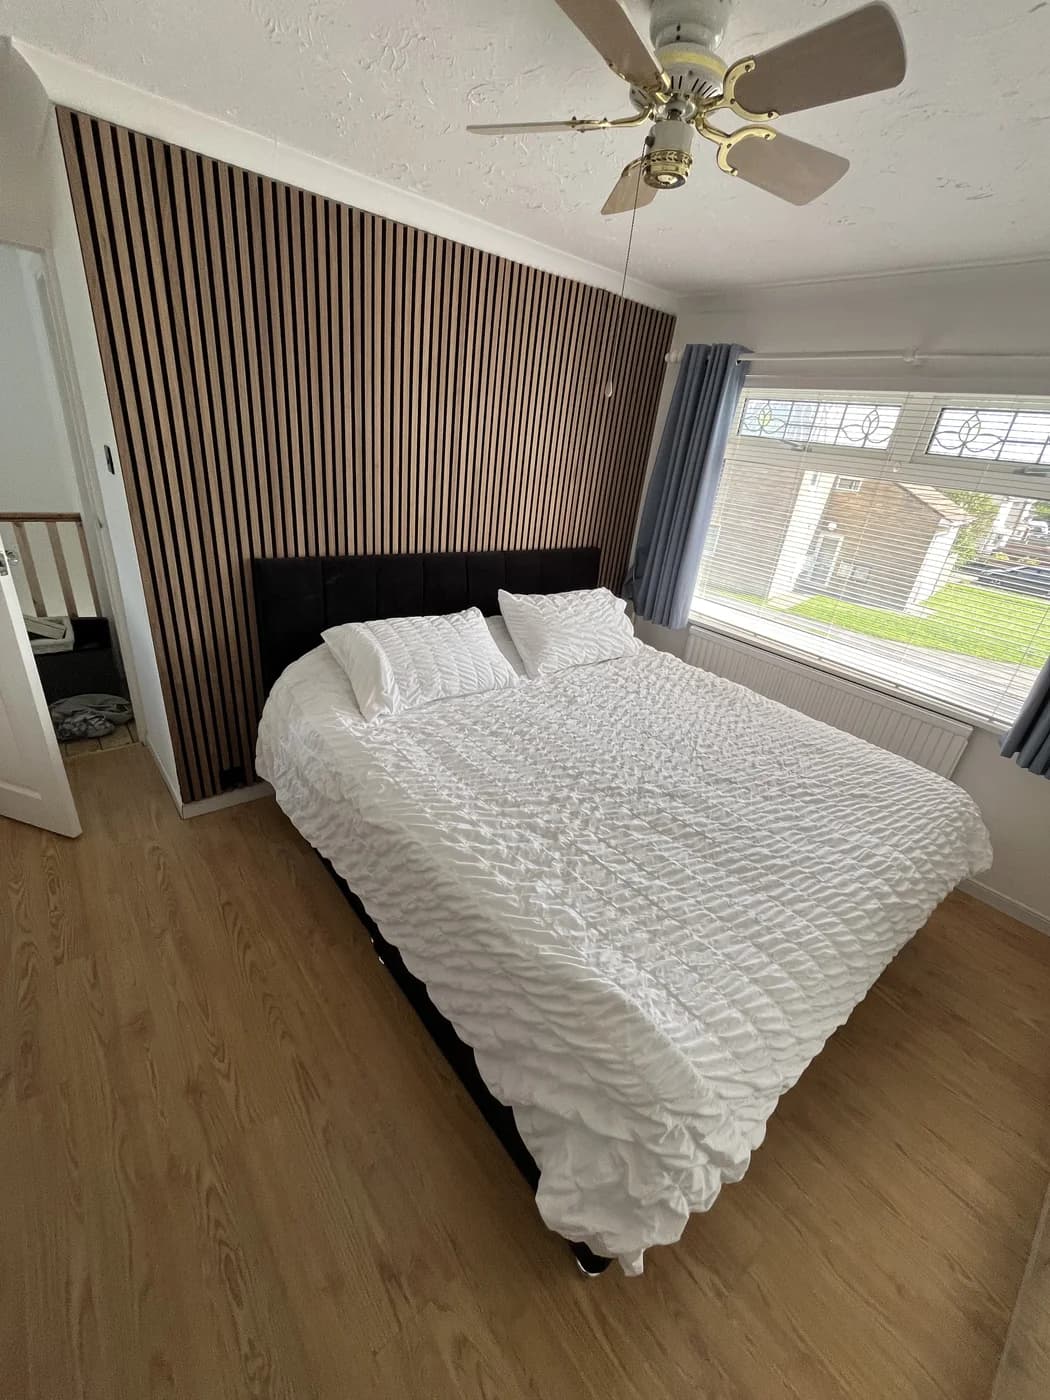
Loft Conversions
There are two established approaches. We assess the structure first and advise clearly which suits your roof, including an honest recommendation if neither is viable.
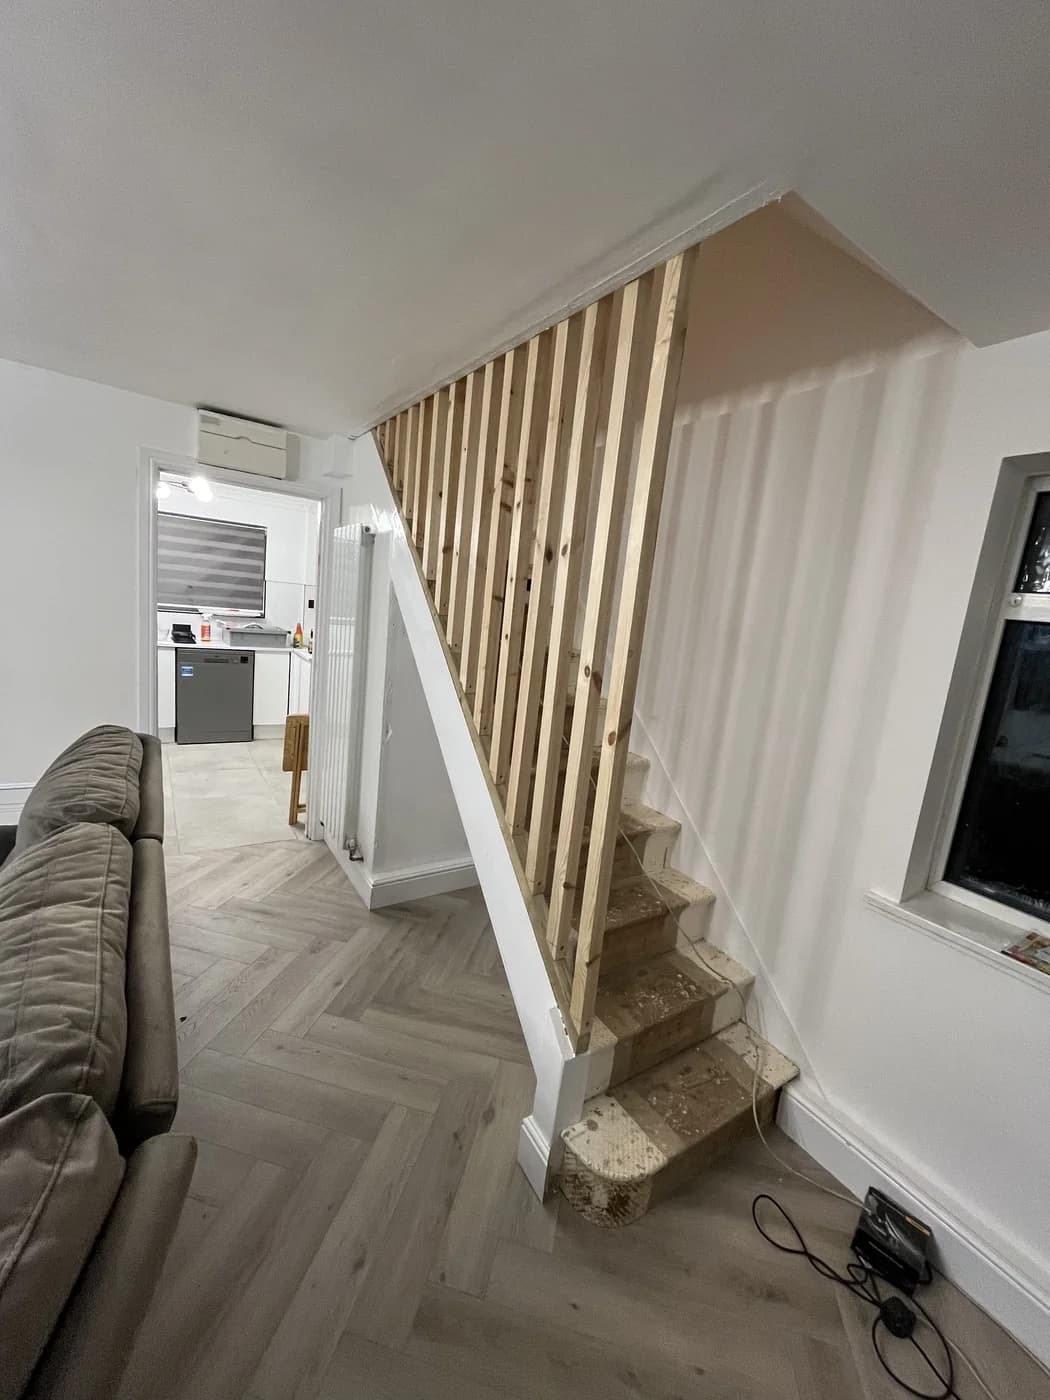
The Dormer
Creates full headroom from the rear slope, providing space for a double bedroom and en suite. The most common approach for terraced and semi-detached properties.
Maximum usable floor area and standing height
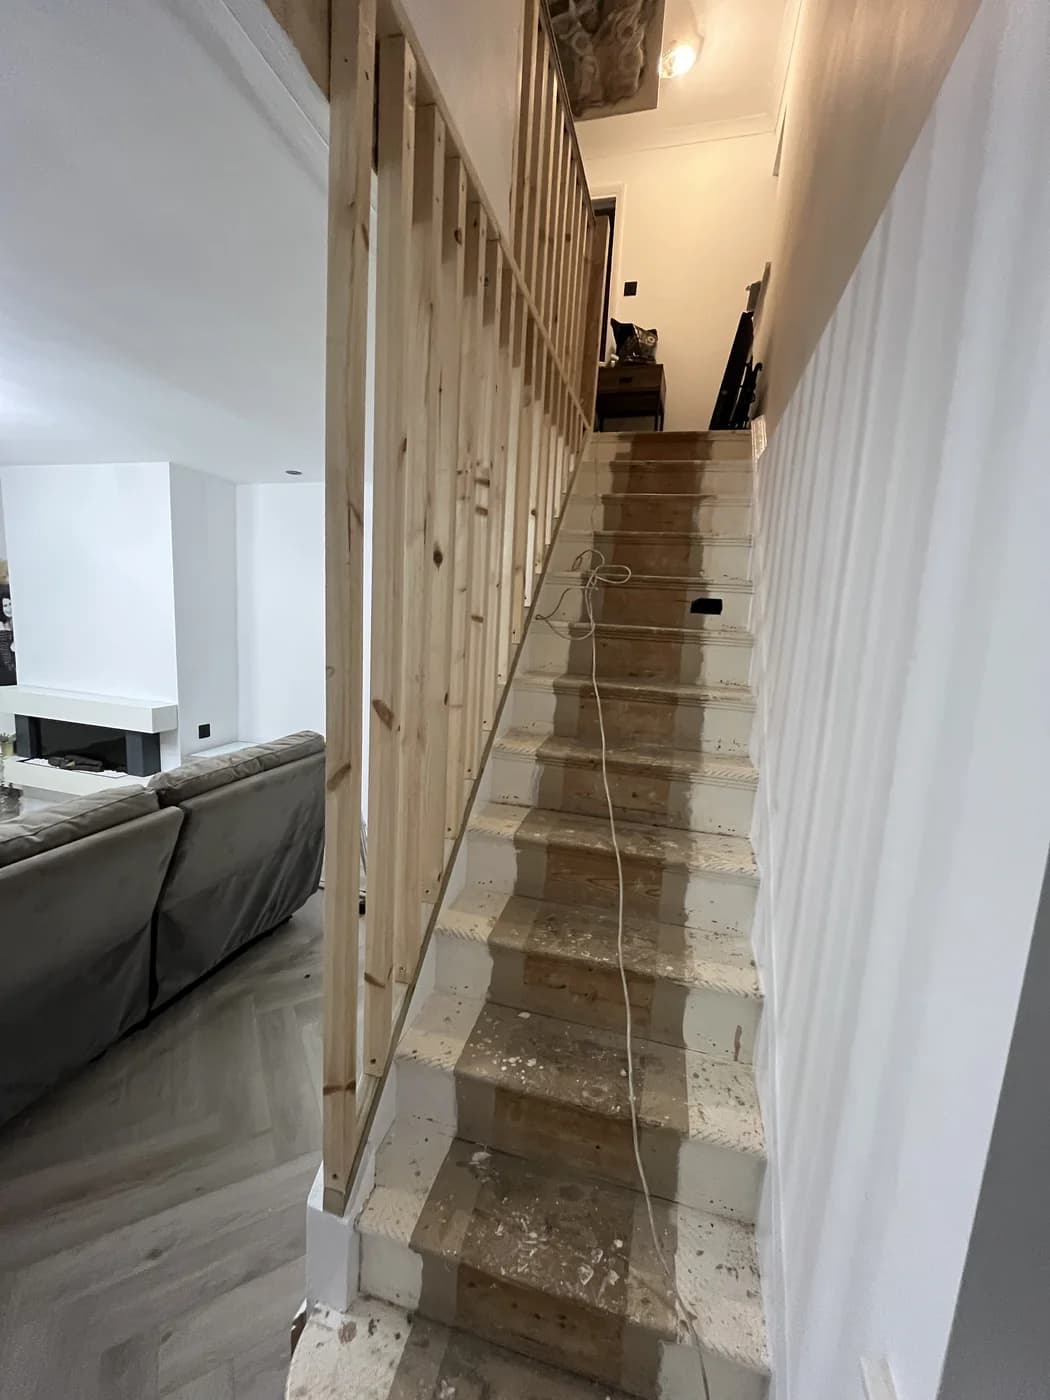
The Rooflight
Retains the existing roofline: insulation, flooring, stairs and glazing within the existing slope. Faster, more economical, and frequently within permitted development.
The quickest route to a bright, usable room
Will Your Loft Convert?
Four factors determine feasibility. We assess all four during a free site visit before any drawings are commissioned.
Head Height
2.2 metres at the ridge is the standard requirement. Below that, a dormer or lowered ceiling can recover the height.
The Stairs
A compliant staircase must land within the existing floor plan. Positioning it without sacrificing a bedroom is the key design consideration.
The Structure
Cut roofs convert readily; trussed roofs require additional steelwork. Both are routine, with different cost implications.
Fire Escape
Building regulations require a protected escape route. We design this in from the outset.
Garage Conversions
A garage conversion is the fastest extra room a house can gain: two to four weeks, no planning permission in most cases, and a payback in space that starts immediately.
Insulated floor and walls, full damp-proofing, heating extended, and a finish consistent with the rest of the house.
How The Job Runs
The Free Assessment
Design And Approvals
The Conversion
Sign-Off
Across Bridgend & South Wales
Loft and garage conversions delivered from our Bridgend base on Coity Road, with most projects inside twenty minutes of home: Pencoed, Porthcawl, Maesteg, Cowbridge, Pyle, Ogmore Vale and the villages between. Being local matters on a conversion: we know the local housing stock in detail, from Maesteg terraces to Porthcawl semi-detached properties, and what each roof type requires.
For projects further afield across South Wales, any travel costs are stated clearly within the quotation. If you are within forty minutes of Bridgend, we would welcome your enquiry.
Asked Before You Ask
Do I Need Planning Permission?
Most loft and garage conversions fall under permitted development. Exceptions include conservation areas and flats, and we identify these at the first visit.
How Much Disruption Inside The House?
Loft conversions are carried out largely from above; the staircase installation is the most disruptive stage and is planned with you in advance. Garage conversions involve minimal disruption to the rest of the house.
Will It Add Value?
An additional bedroom is one of the most reliable ways to add value to a property, and the completion certificate confirms the room in any future sale.
Can You Match The Existing Finish?
Yes: skirting profiles, door styles and spindles are matched so the new room is consistent with the original house.
Taking On New Projects
One Call Starts The Plan
Tell us what you have in mind. You will get an honest conversation, a written quotation and a clear plan of work.